New Construction Roofing: Permits, Codes & Ventilation Requirements in Oakland County
Planning a new construction roofing project in Oakland County involves more than choosing shingles and scheduling an installation crew. Permits, inspections, building codes, roof ventilation, and local requirements all need to be considered before the work begins.
For homeowners and property owners, the permitting process can feel like a lot of red tape. The good news is that you do not necessarily have to manage every step yourself. An experienced roofing contractor can help identify the requirements, prepare the necessary information, and coordinate the roofing portion of the project.
Understanding the basics can also help you know what to expect and what questions to ask before construction starts.
Does a New Roof Need a Permit in Oakland County?
Permit requirements depend on the type of project and the local enforcing jurisdiction. Michigan requires a building permit before certain construction, alteration, or other regulated building work begins, while ordinary repairs may be exempt in specific circumstances. Permit applications must be submitted to the appropriate enforcing agency.
That means there is not one universal answer for every property in Oakland County. The local building department or enforcing agency determines how the applicable requirements are administered for the project.
For a new construction project, the roofing work is normally part of a larger building process. Your contractor, builder, architect, or other authorized agent may be involved in submitting the required documentation.
If you are researching a roofing permit that Oakland County homeowners or builders may need, start by identifying the jurisdiction responsible for your property. The Michigan Bureau of Construction Codes maintains information about construction-code enforcement and jurisdiction.
What About a Rochester Hills Building Permit for a Roof?
Rochester Hills properties are subject to the requirements administered by the applicable local building authority. A Rochester Hills building permit roof project should therefore be discussed with the local building department before work begins.
The exact requirements can depend on the scope of construction and whether the project involves new construction, replacement, structural changes, or other regulated work.
A professional roofing contractor can help you understand what information is needed for the roofing portion of the project. However, homeowners should always confirm the final permit requirements with the authority having jurisdiction.
What Does the Roofing Permit Process Look Like?
While the exact process can vary by jurisdiction, a typical permit process may involve several steps.
1. Determine the Applicable Jurisdiction
First, identify which local authority is responsible for reviewing and inspecting the project.
This is important because Oakland County includes multiple communities, and building-code enforcement can be handled at different governmental levels.
2. Prepare the Project Information
The permitting authority may require information about the proposed construction. Depending on the project, this can include plans, specifications, structural information, roofing materials, and other construction documents.
Michigan's Building Permit Information page explains that construction documents may be required with a permit application, although certain exceptions apply.
3. Submit the Application
The application is submitted to the appropriate enforcing agency. The agency reviews the information to determine whether the proposed work meets applicable requirements.
4. Complete Required Inspections
Inspections help verify that construction complies with the applicable building requirements. The timing and number of inspections can vary depending on the project and local requirements.
Your roofing contractor should understand when roofing work needs to be ready for inspection and what needs to remain visible for the inspector.
5. Complete the Project
Once the required work and inspections are completed, the roofing portion of the project can move toward completion according to the applicable approval process.
Understanding Roofing Code Compliance in Michigan
Following roofing code compliance requirements in Michigan is about more than passing an inspection. Building codes are intended to establish minimum requirements related to safety, structural performance, weather protection, and other aspects of construction.
Michigan's construction codes include separate provisions for different types of buildings and systems. The state currently identifies the Michigan Building Code and Michigan Residential Code as the applicable code frameworks for different types of construction.
For that reason, the requirements for a residential property may not be identical to those for a commercial building.
A roofing contractor should understand which requirements apply to the specific project rather than relying on a generic roofing checklist.
Why Roof Deck Ventilation Matters
Roof ventilation is another important part of new construction.
A roof system needs to be designed with the overall building assembly in mind. Ventilation can help manage moisture and heat in appropriate roof assemblies, while proper airflow can contribute to the long-term performance of the roof.
The exact roof deck ventilation approach depends on factors such as roof design, attic configuration, insulation, climate, and the applicable building and energy requirements.
It is important not to treat ventilation as an optional add-on after the roof design is complete. It should be considered as part of the overall roofing and building-envelope plan.
What Are the Attic Ventilation Requirements?
Attic ventilation requirements can vary based on the type of building and the applicable code provisions.
For residential construction, Michigan's adopted residential requirements govern the applicable construction standards. The state has also published guidance explaining the relationship between ventilation, indoor air quality, moisture control, and energy requirements.
The correct ventilation strategy may involve intake and exhaust ventilation, depending on the roof and attic design.
For example, a roof may use soffit intake ventilation along with ridge or other exhaust ventilation. However, the appropriate configuration should be determined based on the actual roof assembly and applicable requirements rather than assuming that one ventilation method works for every property.
Proper installation also matters. Blocked intake paths, poorly placed vents, or an imbalance between intake and exhaust can reduce the effectiveness of the system.
Why Ventilation and Insulation Need to Work Together
Roof ventilation should not be considered separately from insulation and air sealing.
If insulation blocks intended airflow paths at the eaves, for example, the ventilation system may not perform as designed. Similarly, uncontrolled air movement from the conditioned space into the attic can introduce moisture.
Michigan guidance notes that uncontrolled indoor moisture can lead to condensation and damage to building materials.
This is why the roofing contractor and other members of the construction team should consider the complete roof and attic assembly.
What Should a Roofing Contractor Handle?
Hiring a licensed roofing contractor Michigan property owners can trust can simplify the roofing side of a new construction project.
Depending on the scope and contractual arrangement, a roofing contractor may help with:
Reviewing the proposed roofing system
Identifying roofing-related permit requirements
Providing product and installation information
Coordinating roofing work with the broader construction schedule
Preparing the roof deck for installation
Installing the roofing system
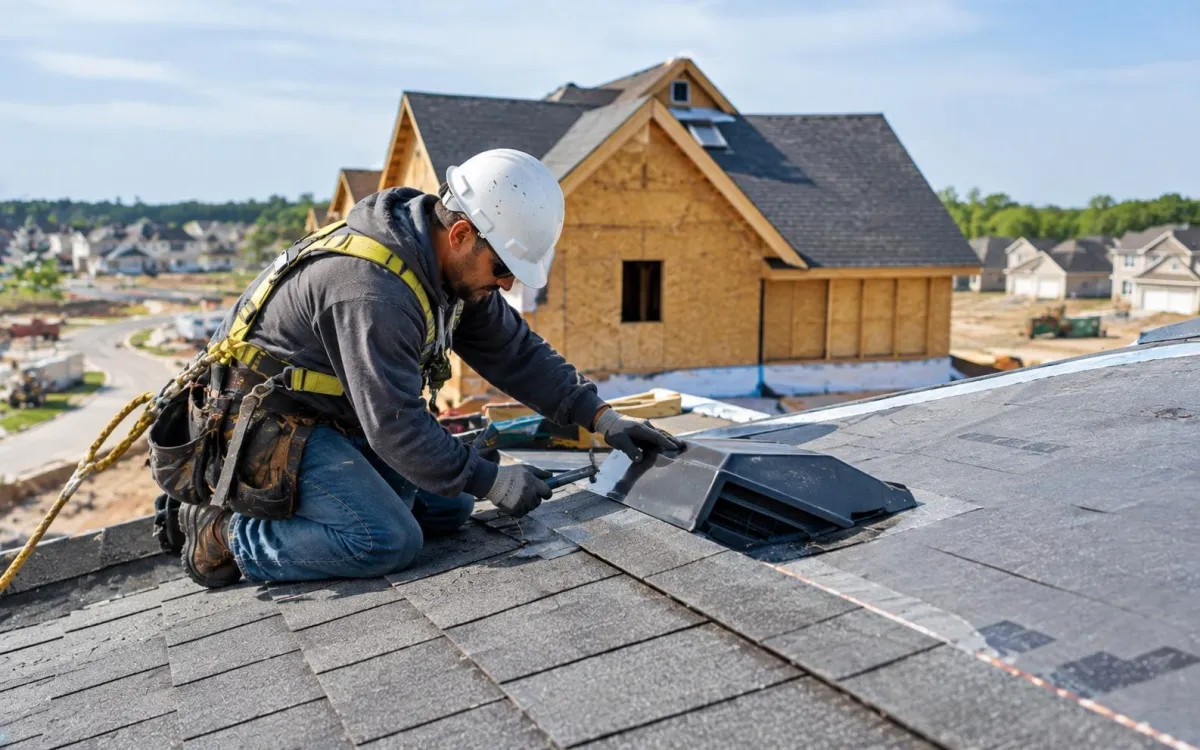
Addressing ventilation components
Coordinating required roofing inspections
Completing final roofing work
The exact responsibilities should be clearly defined in the project agreement.
Michigan also states that people engaged in construction of residential structures or combined residential and commercial structures generally need the appropriate residential builder licensing, subject to statutory exceptions.
Common Roofing Permit Mistakes to Avoid
Permit problems can create unnecessary delays. Some common issues include starting regulated work before obtaining the required permit, using outdated code information, submitting incomplete project information, or failing to coordinate inspections.
Another mistake is assuming that a permit is automatically the contractor's responsibility in every project without confirming the arrangement.
Before construction begins, ask:
Who is responsible for obtaining the permit?
Which agency has jurisdiction?
What documents are required?
What inspections will be needed?
When should inspections be scheduled?
What roofing materials and specifications are being submitted?
How will unexpected code-related issues be handled?
Getting these answers in writing can make the project easier to manage.
How a Roofing Contractor Can Make the Process Easier
For homeowners, one of the biggest advantages of working with an experienced roofing company is having someone familiar with the construction process.
Instead of trying to interpret every roofing requirement yourself, you can work with a contractor who understands the roofing scope and can coordinate with the appropriate parties.
A good contractor should also explain what is included in the proposal. If permitting is included, make sure the agreement clearly states what the contractor will handle and whether permit fees are included in the quoted price.
This is especially useful for new construction, where roofing work needs to fit into a larger building schedule.
Choosing a Roofing Company for New Construction
When comparing roofing companies, do not focus only on the installation price.
Look for a contractor who can clearly explain the roofing system, materials, ventilation approach, project schedule, and permitting responsibilities.
Ask about:
Licensing and insurance
Roofing experience
Residential or commercial project experience
Permit coordination
Inspection scheduling
Roofing materials
Ventilation
Warranty information
Project communication
A clear scope of work can help prevent misunderstandings once construction begins.
Roofing Permits and Ventilation: Plan Before Installation
A successful new construction roofing project starts well before the first shingle or roofing panel is installed.
Understanding the applicable roofing permit requirements in Oakland County, planning the roof assembly correctly, and addressing ventilation early can help prevent avoidable delays.
The exact requirements depend on the property, project type, and jurisdiction. Because codes and administrative requirements can change, always confirm current requirements with the authority having jurisdiction before construction begins. Michigan's Bureau of Construction Codes provides current code and permitting information for property owners and construction professionals.
Get a Permit-Inclusive Roofing Quote
Rochester Hills Roofing provides roofing services for residential and commercial properties in the Rochester Hills area. If you are planning new construction, the roofing portion of the project should be planned around the building design, applicable requirements, materials, ventilation, and construction schedule.
Rather than leaving permit questions until the last minute, discuss them with your roofing contractor during the planning stage. Ask what permitting assistance is included, which responsibilities belong to the contractor, and whether permit-related costs are included in the proposal.
Ready to plan your new construction roof? Contact Rochester Hills Roofing to request a permit-inclusive roofing quote and discuss your project requirements with a professional roofing team.
Frequently Asked Questions
Do I need a roofing permit in Oakland County?
Permit requirements depend on the project and the authority having jurisdiction. Michigan requires permits for certain construction and alteration work, while some ordinary repairs may be exempt. Confirm the requirements with the applicable local enforcing agency before work begins.
What is a Rochester Hills building permit for a roof?
A building permit is an approval from the applicable building authority that allows regulated construction work to proceed after the required application and review process. The exact requirements depend on the project and local jurisdiction.
What are attic ventilation requirements in Michigan?
Requirements depend on the type of construction and applicable code. Ventilation should be planned as part of the complete roof and attic assembly. Michigan's construction and energy codes establish requirements that may apply to the project.
Why is roof deck ventilation important?
Proper ventilation can help manage moisture and heat within appropriate roof and attic assemblies. It should be designed and installed according to the roof configuration and applicable requirements rather than treated as a one-size-fits-all feature.
Can a roofing contractor handle the permit process?
A roofing contractor may be able to assist with or coordinate permitting, depending on the project and the agreement. Before signing a contract, confirm exactly what the contractor will handle and whether permit fees are included.
What happens if roofing work fails an inspection?
If an inspection identifies work that does not meet applicable requirements, corrections may be required before the project can proceed through the approval process. Your contractor should work with the appropriate authority to address any roofing-related deficiencies.
Should ventilation be planned before the roof is installed?
Yes. Ventilation should be considered during the design and planning stage because the roof assembly, insulation, air sealing, intake, and exhaust components need to work together.
How can I get started with a new construction roofing project?
Start by discussing the building plans, roofing materials, ventilation design, project schedule, and permitting responsibilities with your roofing contractor. Confirm the applicable requirements with the local enforcing agency before construction begins.